219 Boul. des Vétérans, Cowansville, QC J2K3C1 $2,300/M
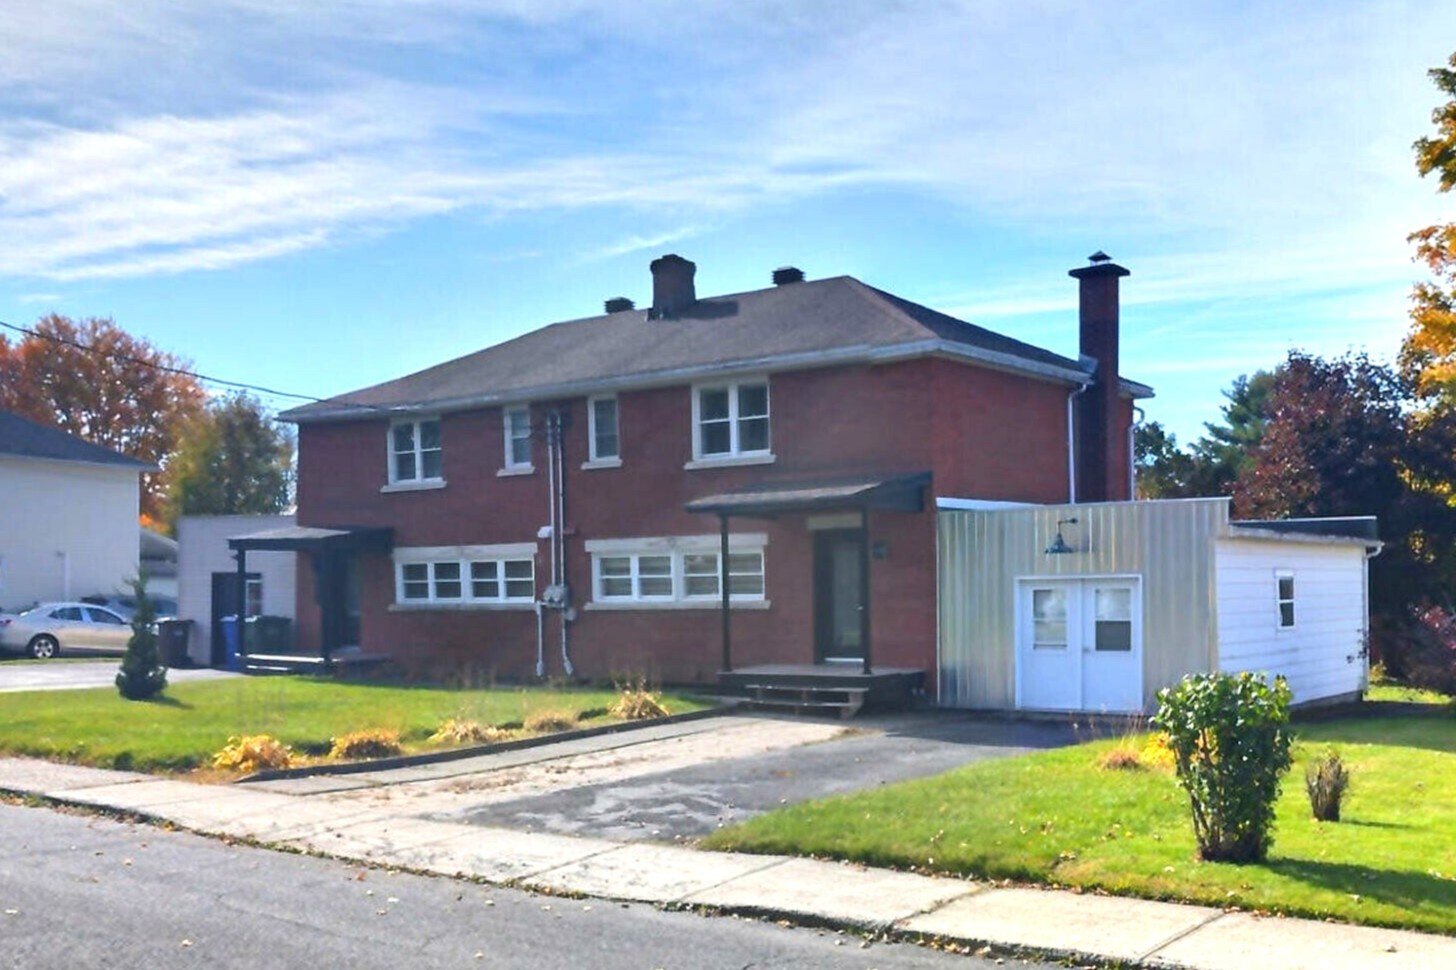
Frontage
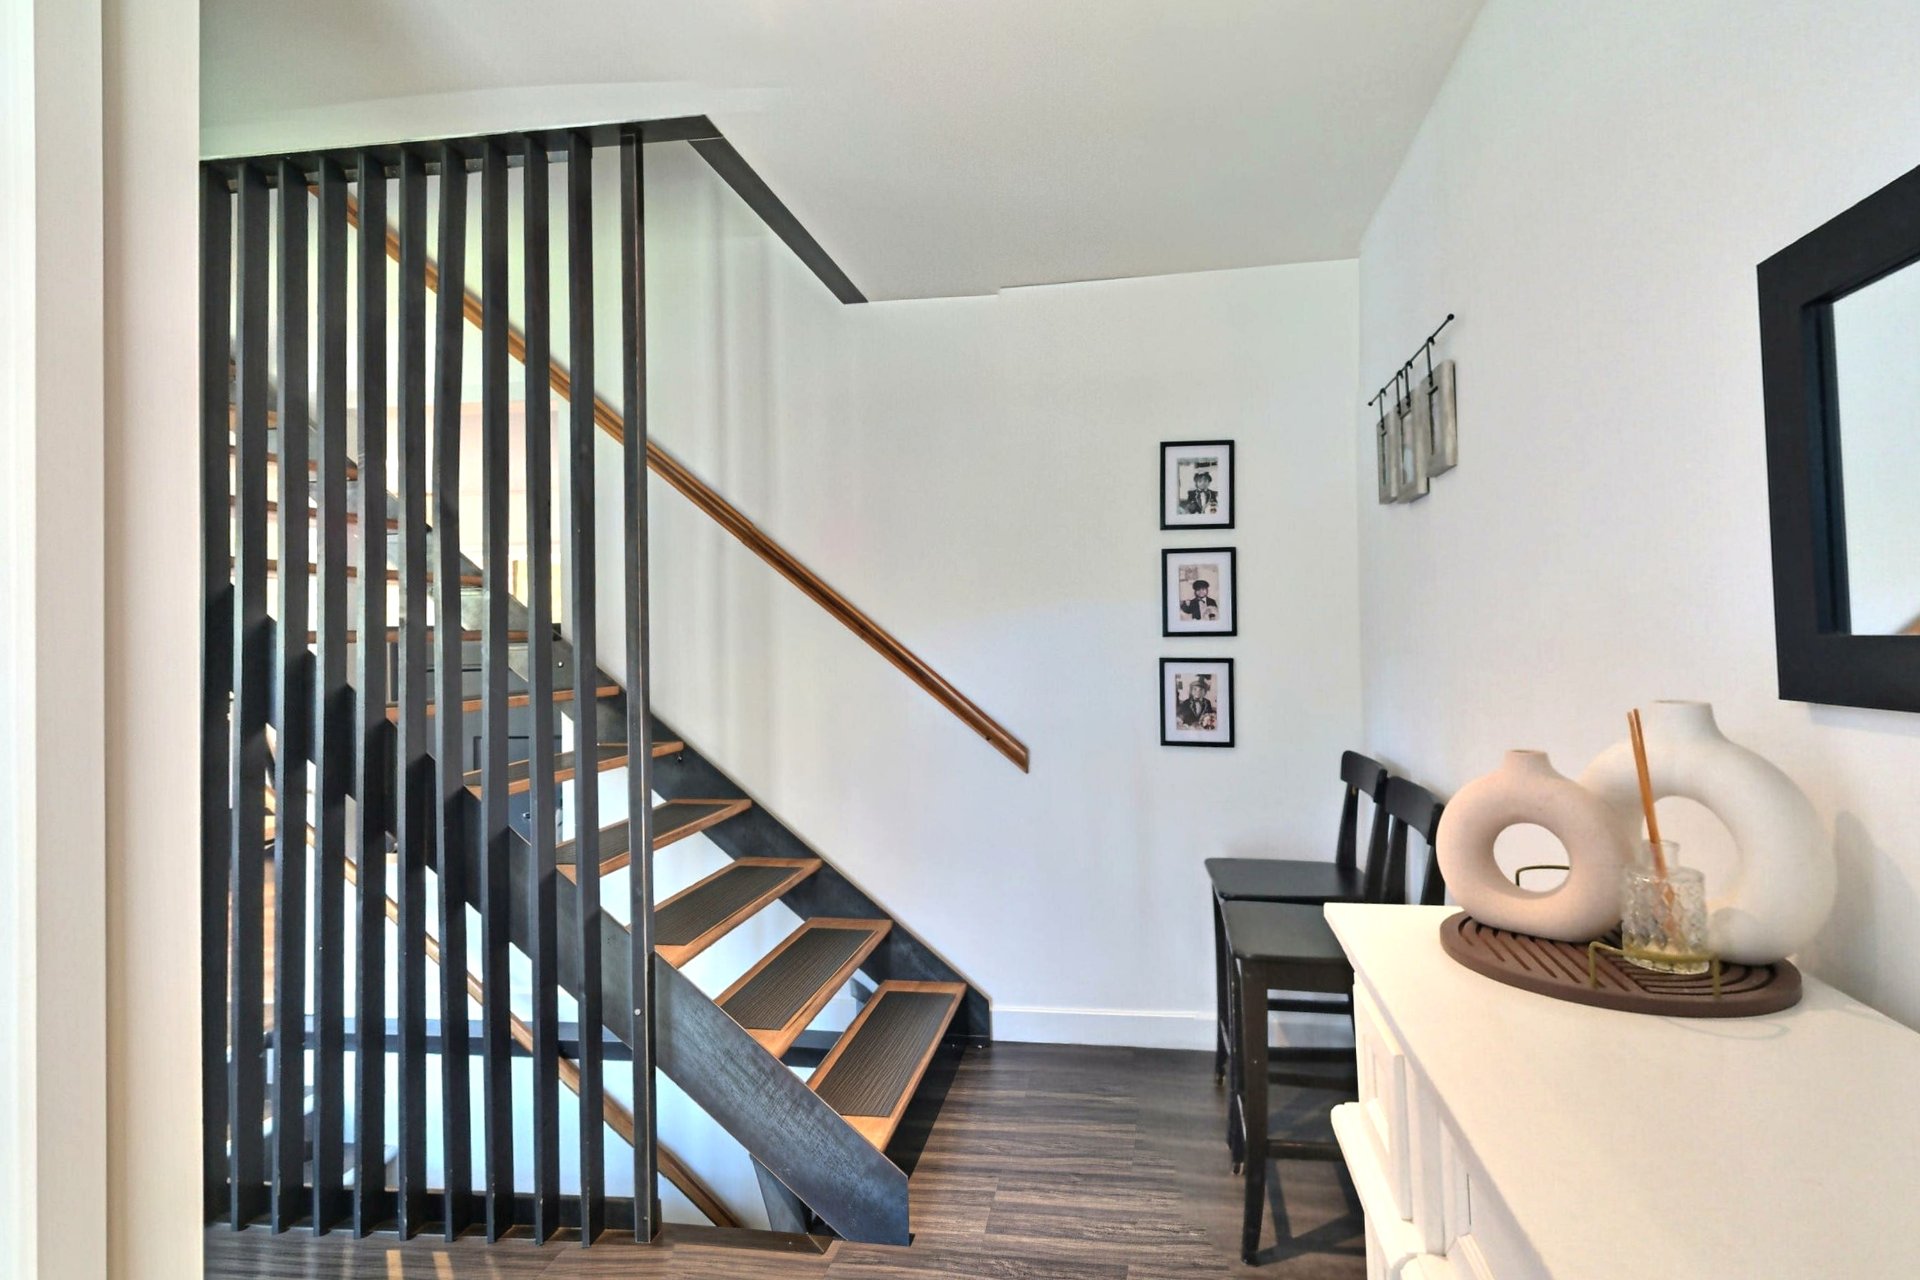
Hallway
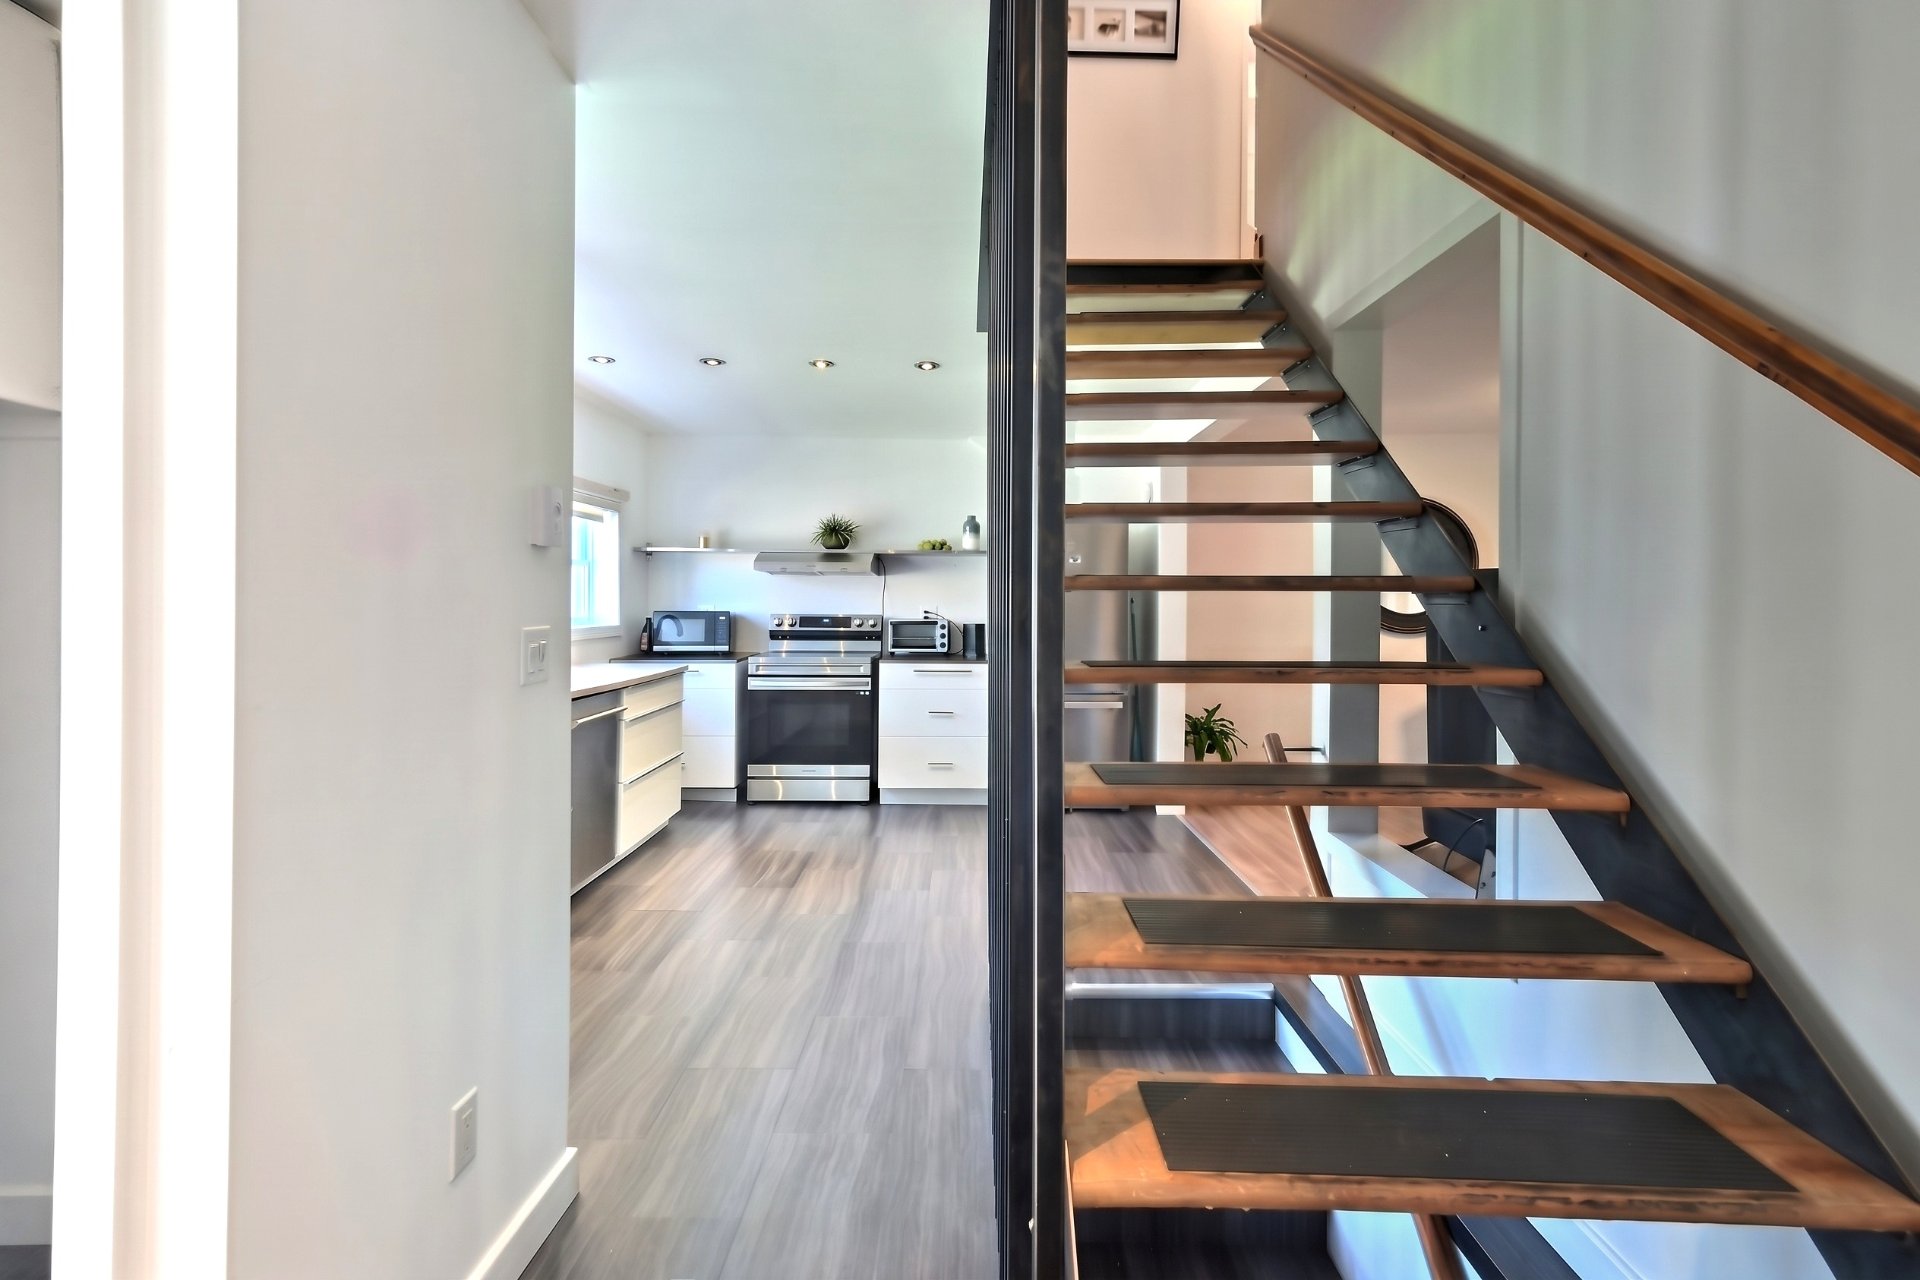
Interior
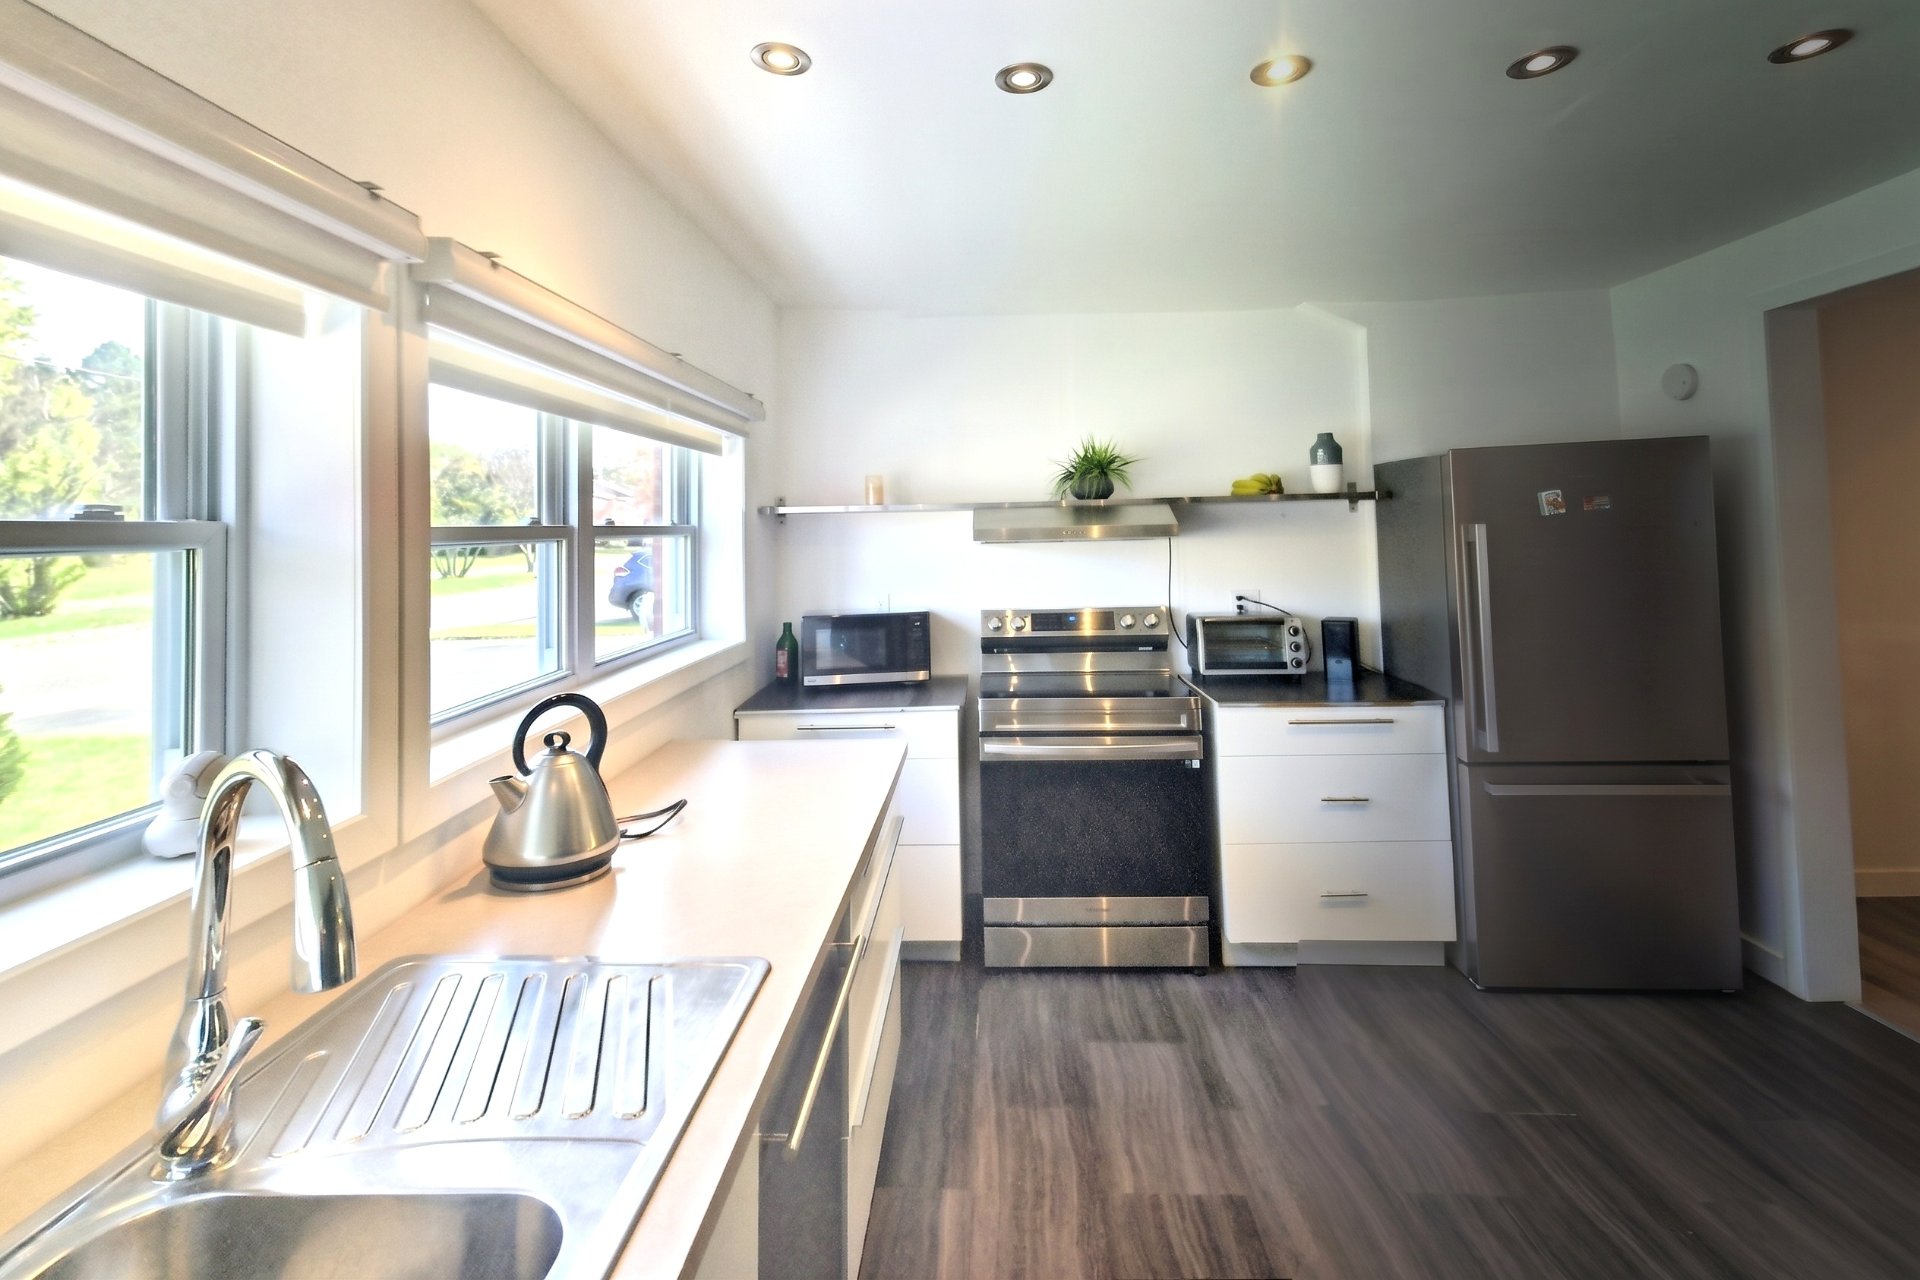
Kitchen
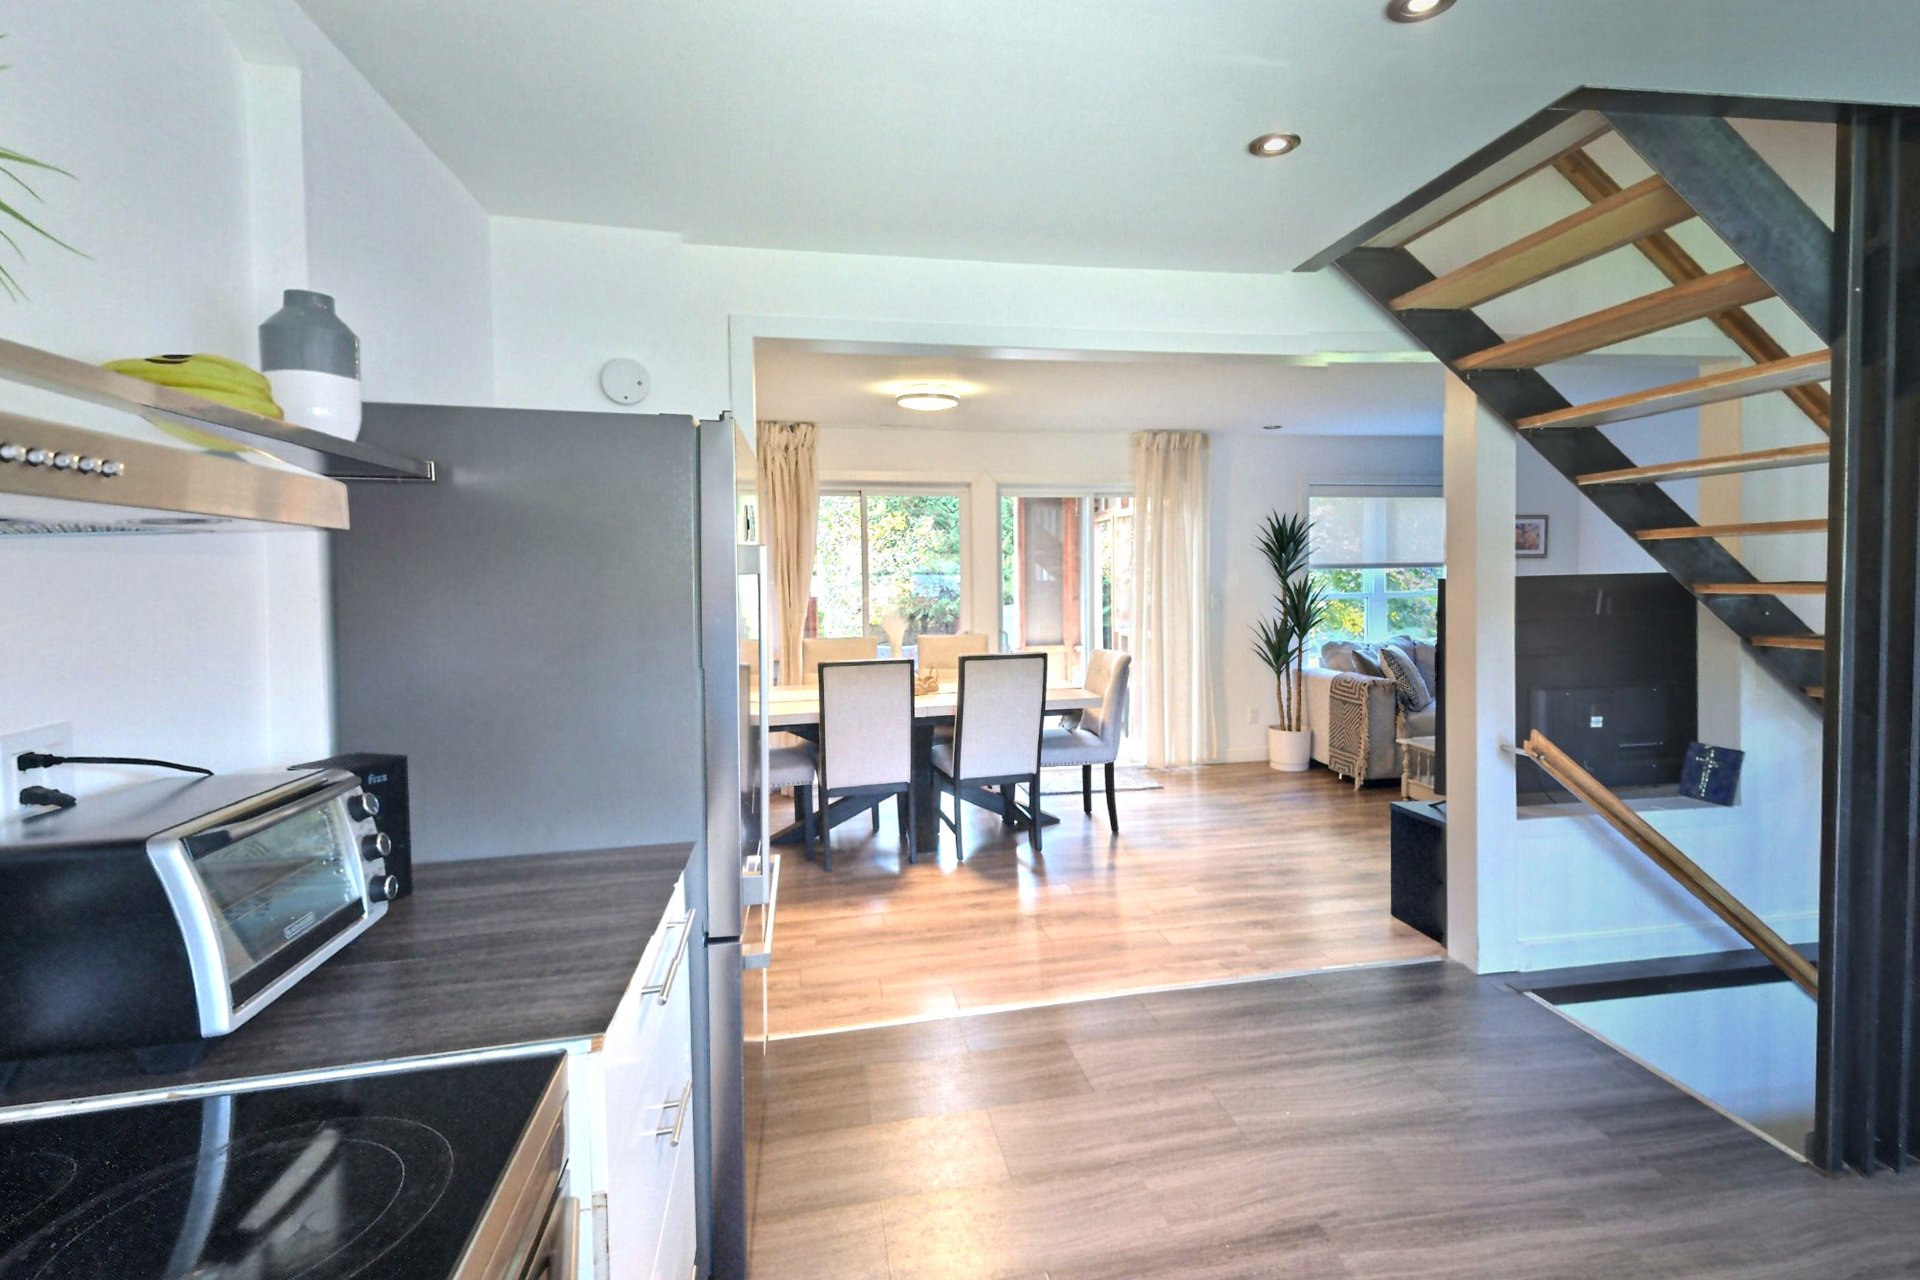
Kitchen
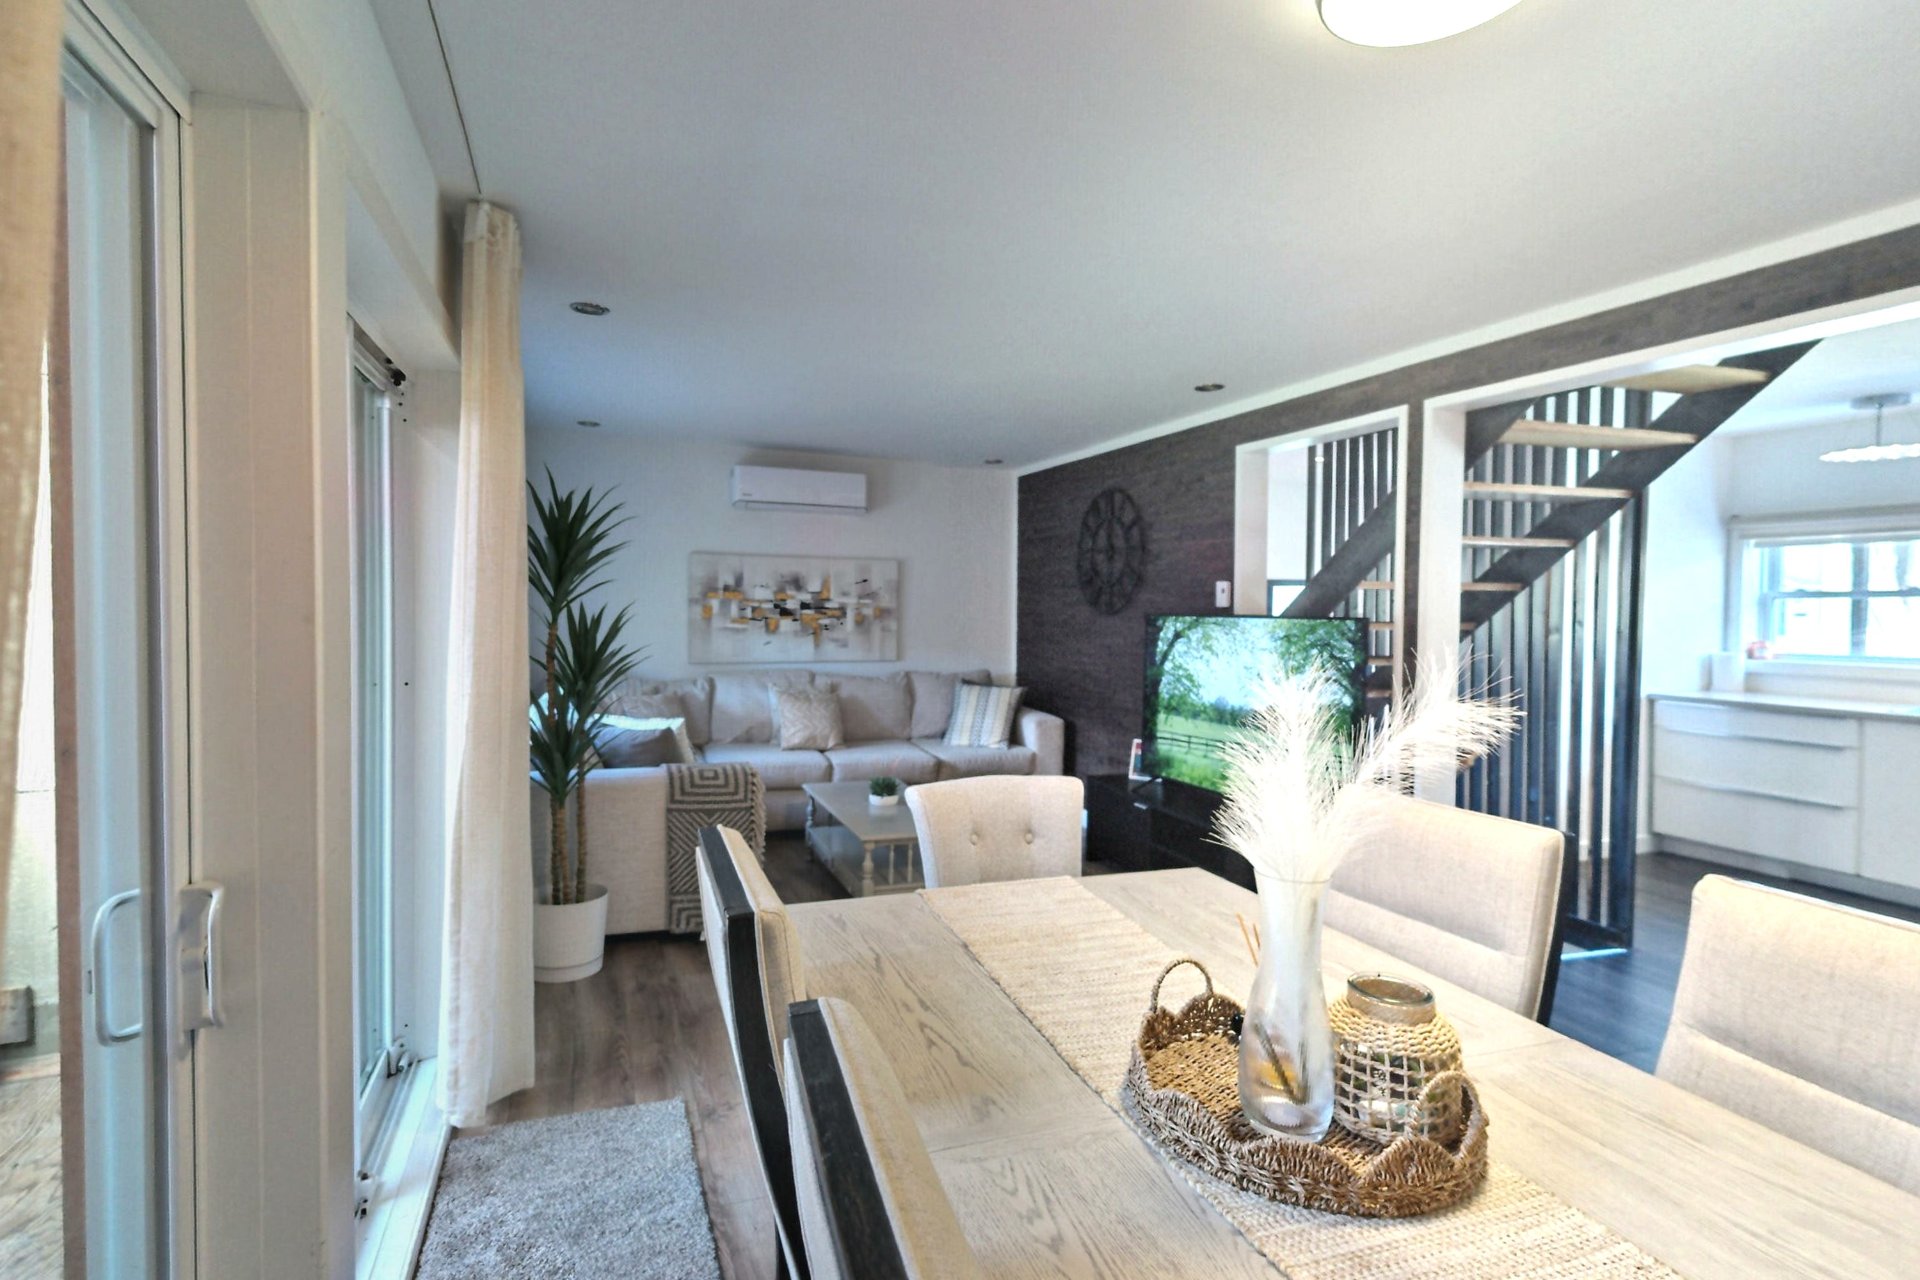
Dining room
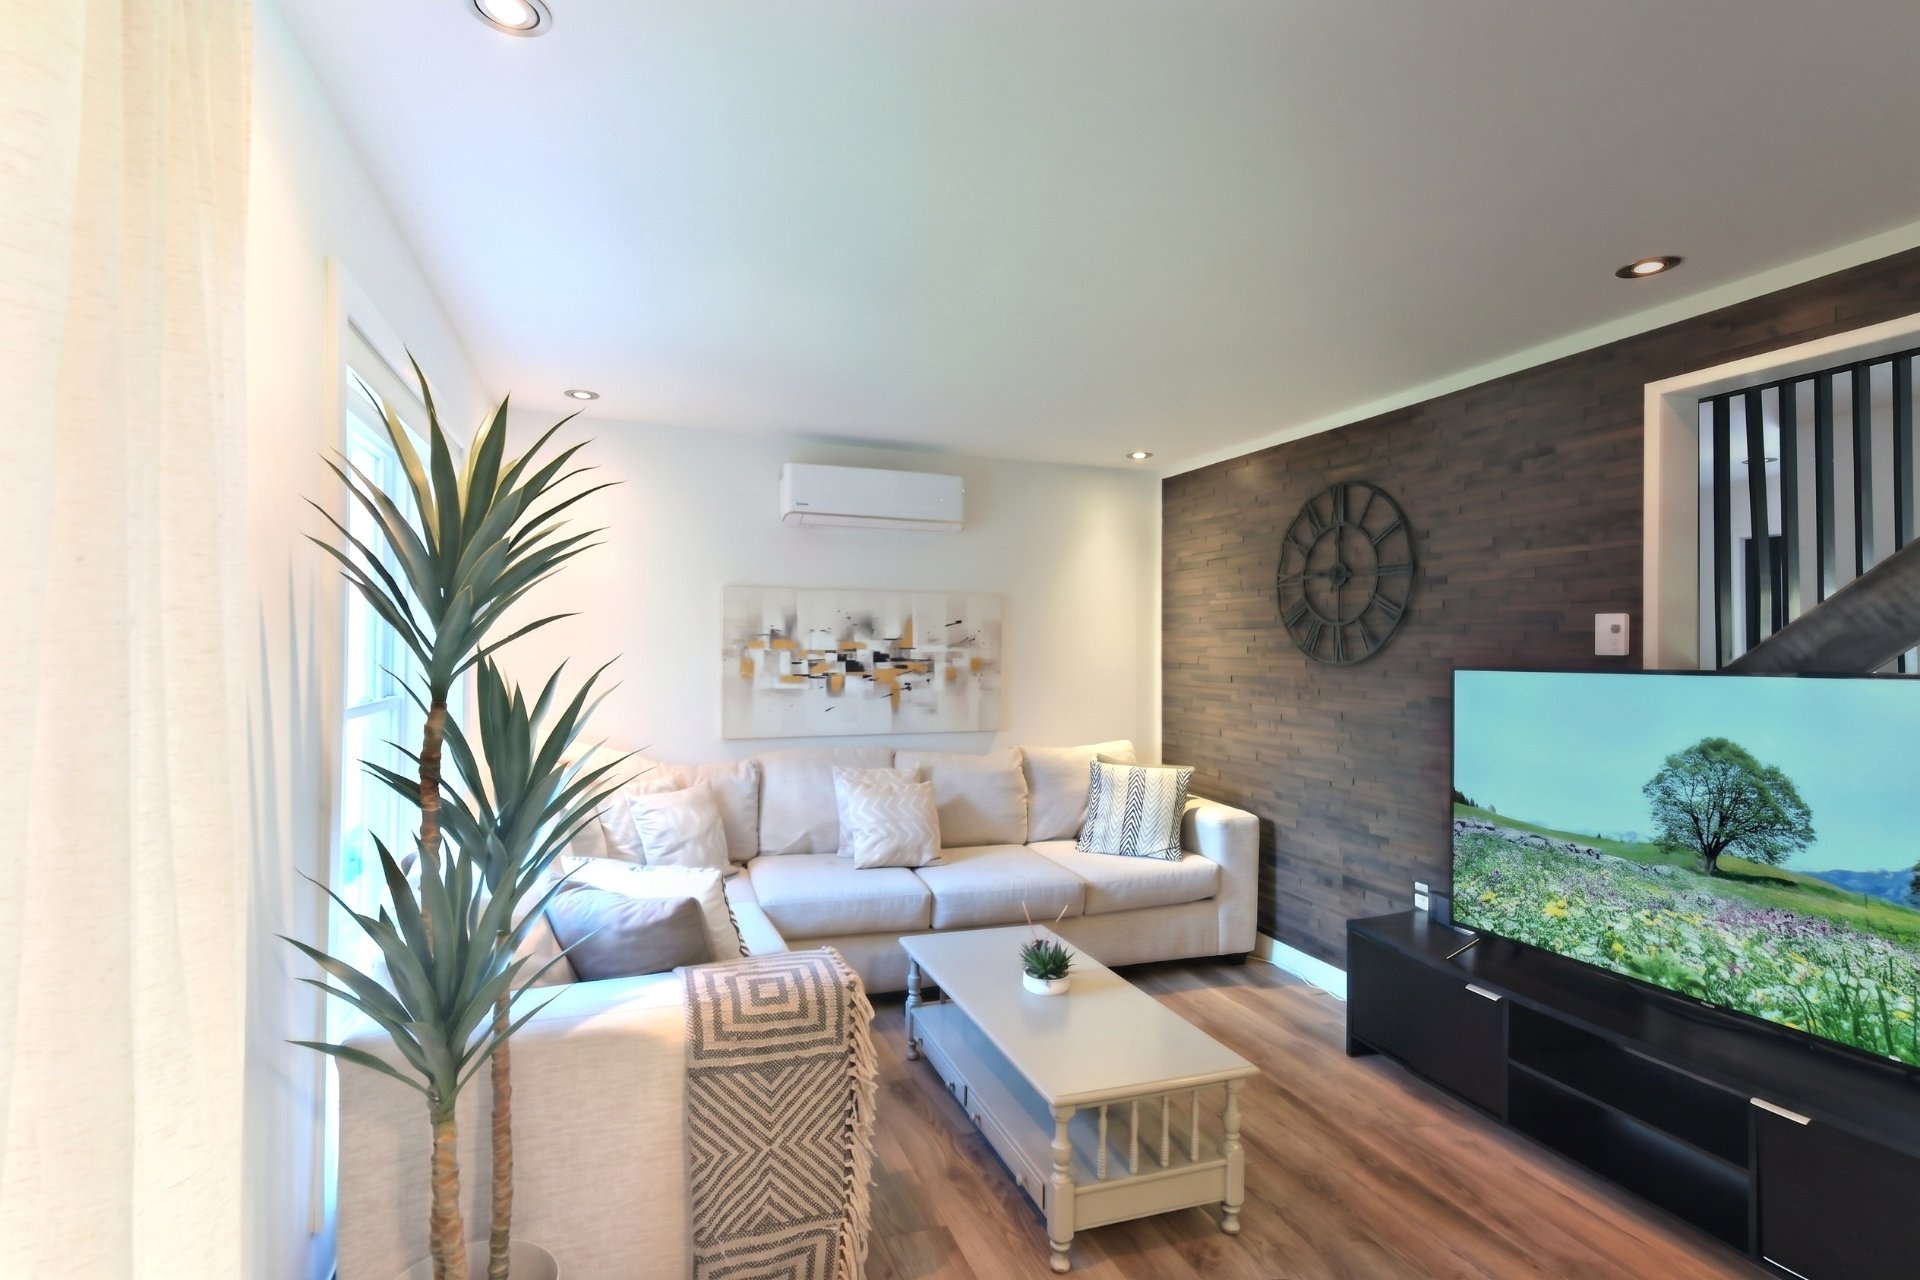
Living room
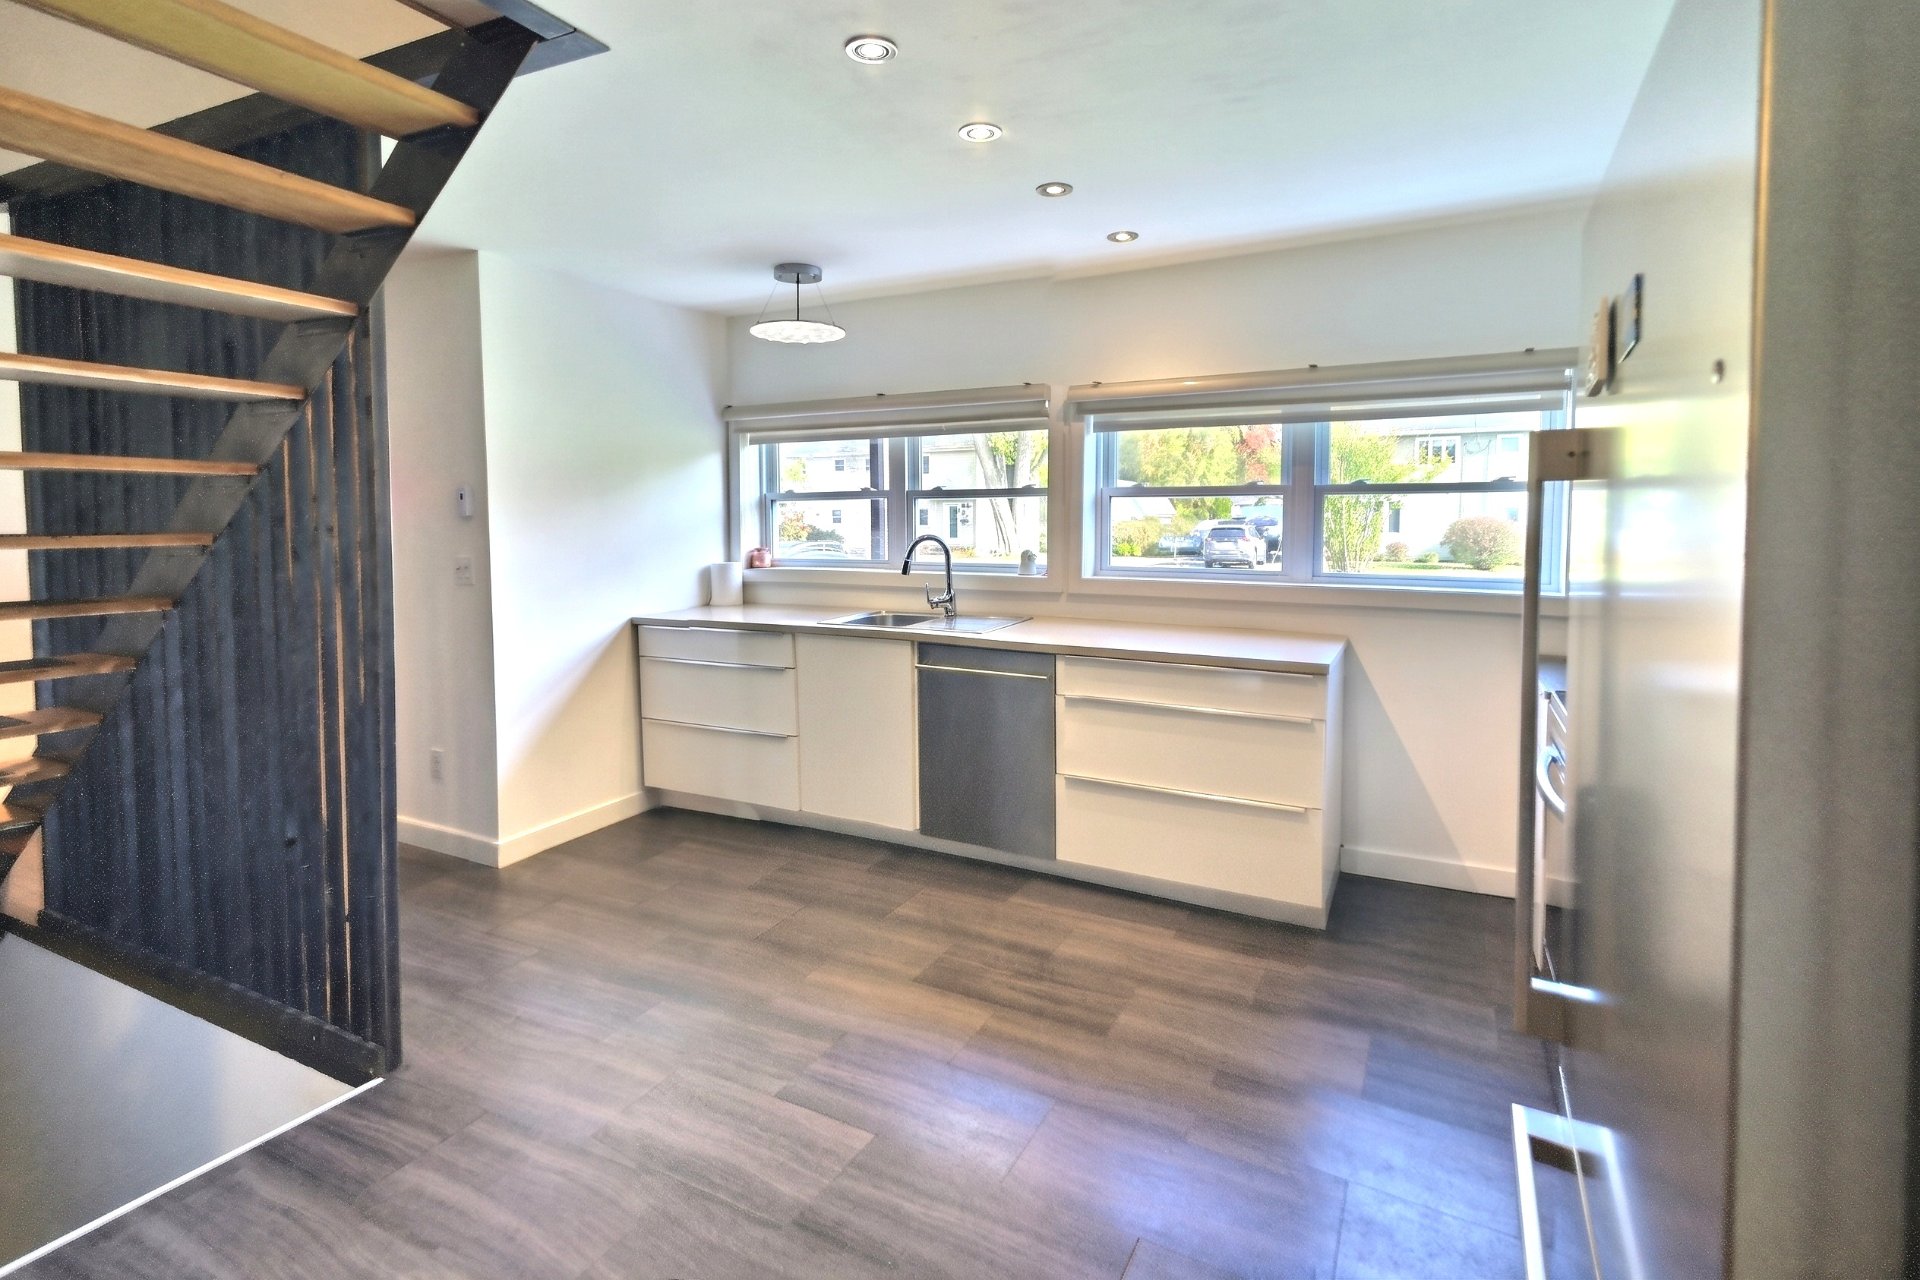
Kitchen
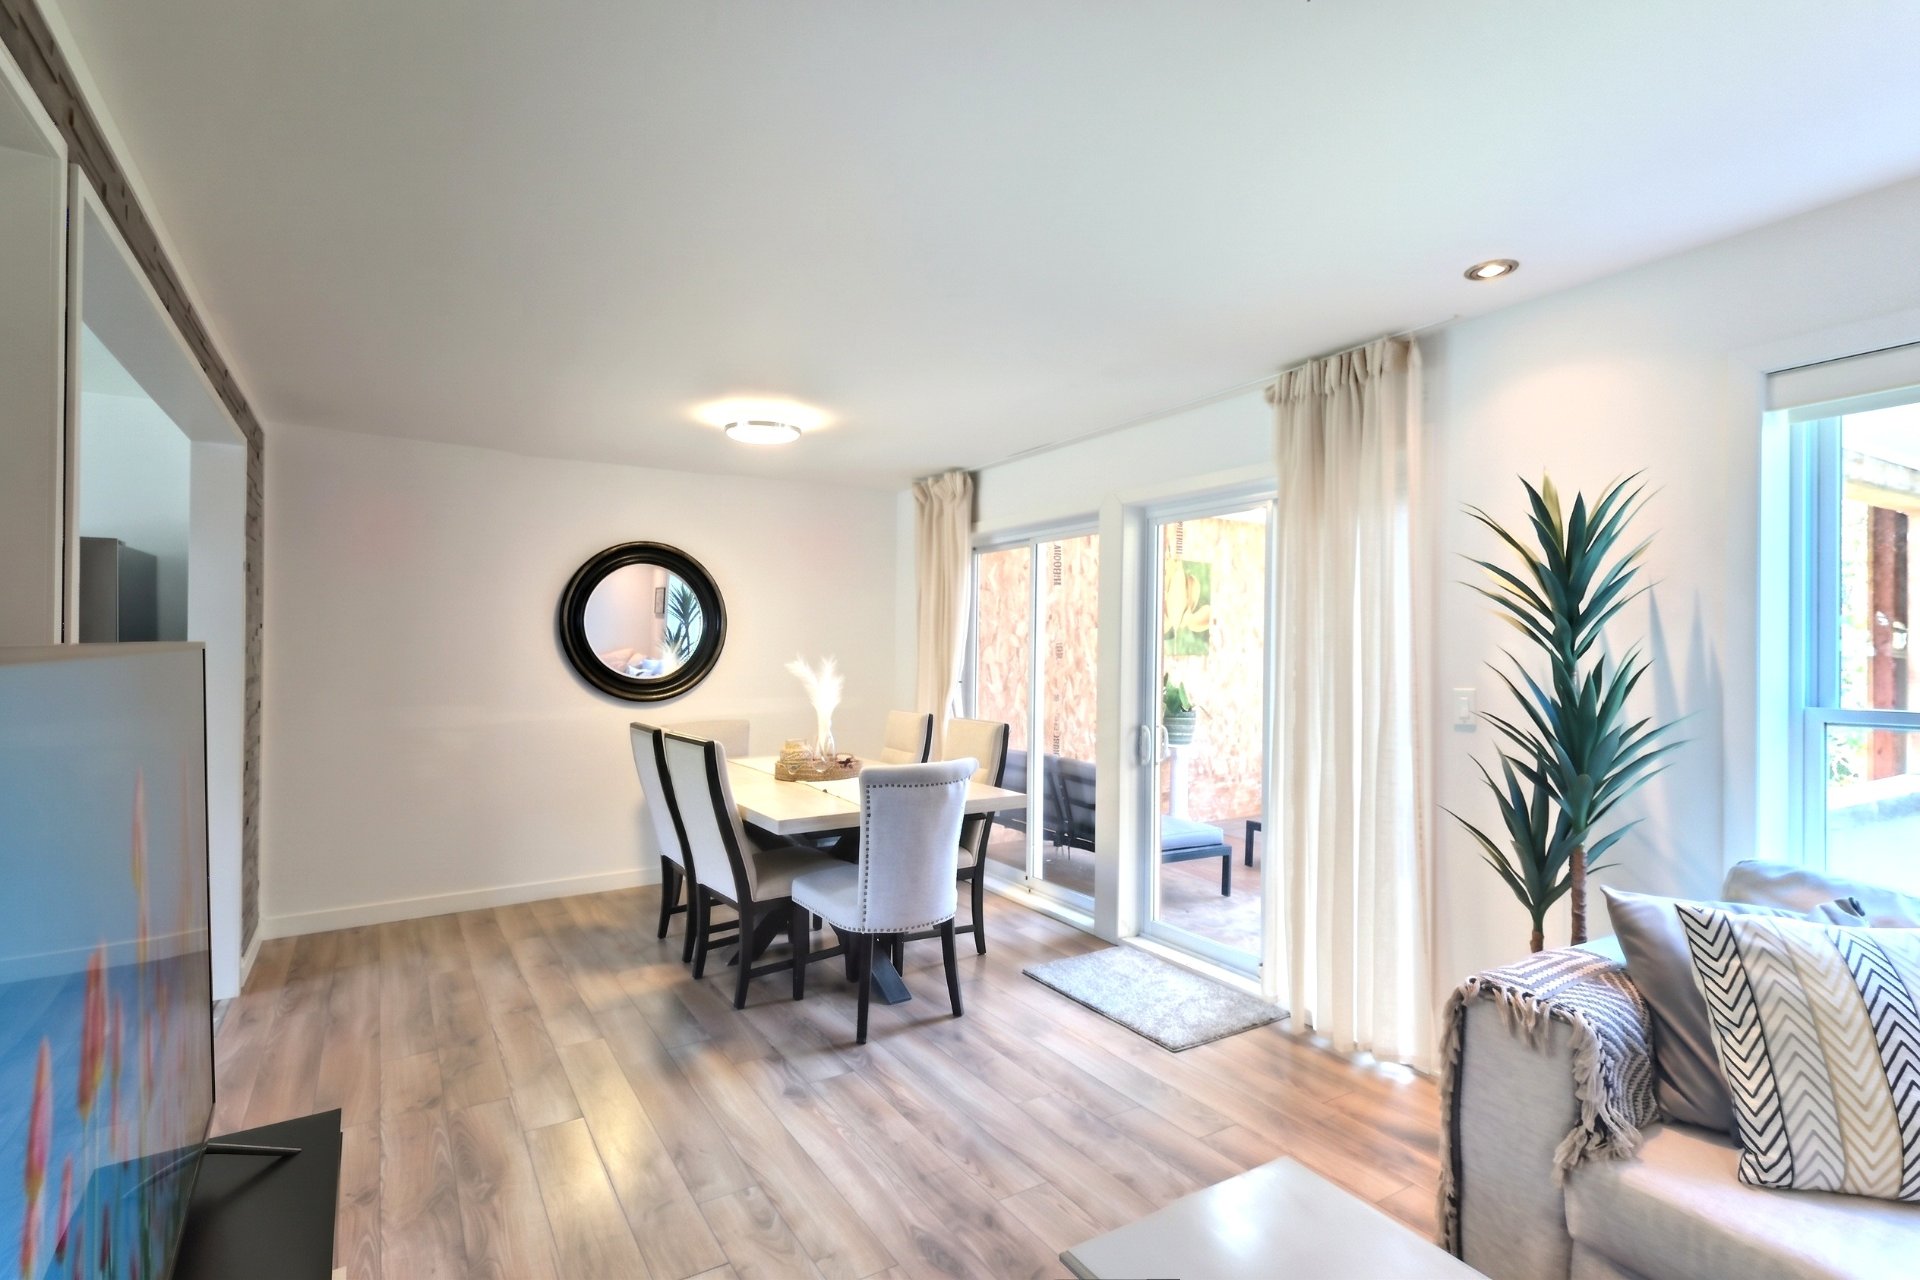
Dining room
|
|
Description
Inclusions:
Exclusions : N/A
| BUILDING | |
|---|---|
| Type | Two or more storey |
| Style | Semi-detached |
| Dimensions | 36.9x38.4 P |
| Lot Size | 5999.8 PC |
| EXPENSES | |
|---|---|
| N/A |
|
ROOM DETAILS |
|||
|---|---|---|---|
| Room | Dimensions | Level | Flooring |
| N/A | |||
|
CHARACTERISTICS |
|
|---|---|
| Basement | 6 feet and over |
| Proximity | Bicycle path, Daycare centre, High school, Highway, Park - green area |
| Heating system | Electric baseboard units |
| Heating energy | Electricity |
| Sewage system | Municipal sewer |
| Water supply | Municipality |
| Parking | Outdoor |
| Zoning | Residential |